Room air moves across a coil
In cooling mode, the fan recirculates room air across a cold evaporator coil. The refrigerant absorbs heat, and moisture can condense out of the air.
THE PROPERTY BUYING GUIDE
Understand TTW and PTAC equipment, compare OLMO models, and prepare a room-by-room plan for your business.
Fit. Capacity. Controls.
A better starting point for your project.
01 / UNDER THE CABINET
TTW means through-the-wall. PTAC means packaged terminal air conditioner. Both formats place the room-side and outdoor-side components in one cabinet, installed through an exterior wall with the correct sleeve and grille.
In cooling mode, the fan recirculates room air across a cold evaporator coil. The refrigerant absorbs heat, and moisture can condense out of the air.
The compressor and outdoor coil move that heat outside. The exterior air path needs clear space; a decorative cover or blocked grille can interfere with operation.
The thermostat calls for cooling as needed. On the heat-strip models here, electric resistance elements provide heat. These listed HS models are not heat-pump heating models.
The room-air cooling circuit and an optional fresh-air intake do different jobs. A fresh-air feature is not a substitute for a building ventilation design. Confirm the ventilation needs of your space separately.
02 / CHOOSE THE FORMAT FIRST
Start with the wall opening and existing equipment. The cabinet size, sleeve, voltage, and controls matter as much as the BTU label.
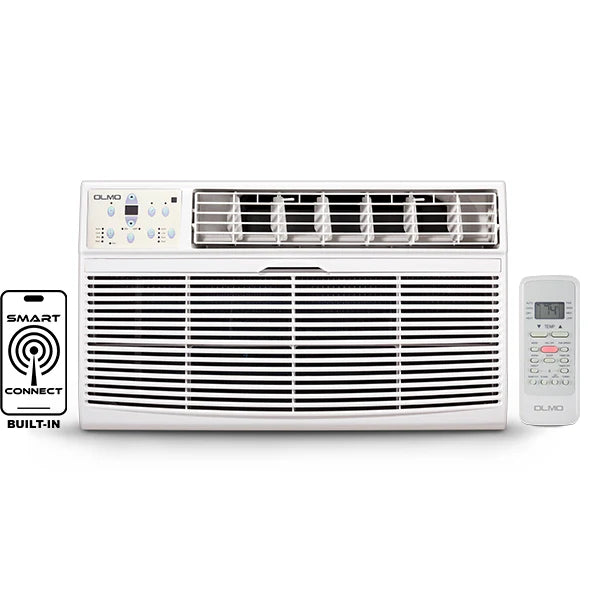
THROUGH-THE-WALL
Explore TTW for smaller wall-sleeve formats and individual rooms. OLMO’s OW-P range includes cooling-only and electric-heat choices.
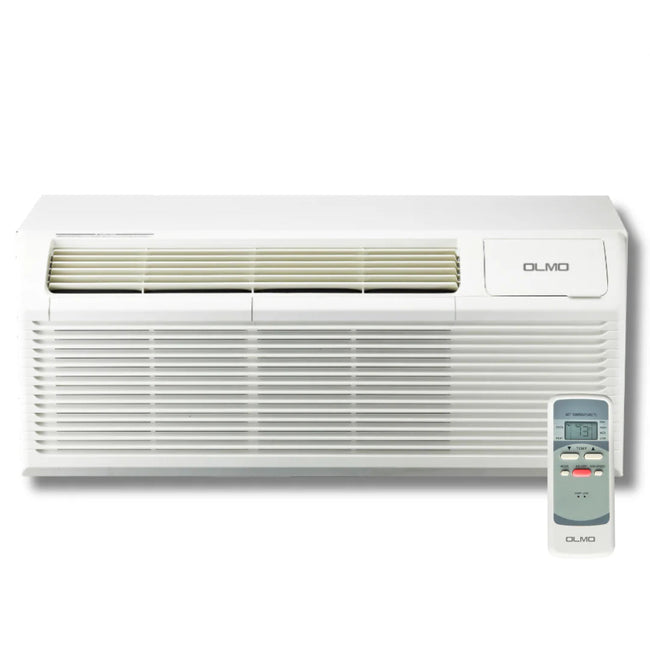
PACKAGED TERMINAL
Explore PTAC for properties with the wider PTAC sleeve format, including guest rooms and repeat replacement projects.
Cabinet dimensions are not rough-opening dimensions. Sleeve and grille are sold separately. Verify the exact chassis, sleeve, grille, and installation drawing; TTW and PTAC are different formats.
03 / START WITH YOUR SPACE
Use these planning scenarios to organize your project. The final choice depends on the building and a room-specific load assessment.
For an existing PTAC property, record the sleeve and grille dimensions before comparing replacements. Decide whether guests use onboard controls, a remote, or a wall thermostat.
Bring to the quote:room count, existing models, voltage, thermostat requirements, and a phased replacement schedule.
A TTW may suit an existing smaller sleeve. Evaluate each floor plan separately, particularly corner rooms and rooms with larger windows. Choose heat based on the room’s heating need, not just the cooling size.
Bring to the quote:floor plans, sleeve photos, winter conditions, and occupant control preferences.
Check that each room has a suitable exterior wall and power supply. Smart Connect may be useful for individual room control; confirm Wi-Fi coverage and the intended app workflow.
Bring to the quote:room dimensions, ceiling heights, Wi-Fi requirements, and your guest turnover process.
Consider people, lighting, computers, sun exposure, and operating hours. A small floor area can still have a substantial heat load.
Bring to the quote:occupancy, equipment loads, exterior exposure, and business hours.
Confirm room control accessibility, maintenance access, heating requirements, and any facility-specific ventilation or design standards with the project team.
Bring to the quote:approved equipment requirements, control strategy, room counts, and service access details.
Use a commercial load calculation and air-distribution plan. One room unit’s nominal BTU size does not establish coverage for a large, tall, or open space.
Bring to the quote:ceiling height, glazing, connected spaces, occupancy, and an HVAC design or load report.
A NOTE ON SIZING
Length × width gives you floor area. Ceiling height, insulation, windows, sun, local climate, people, and equipment change the actual cooling and heating load.
An oversized air conditioner can cool the room before removing enough moisture. For a business project, have an HVAC professional assess the load, ventilation, and air distribution before choosing quantities or capacities.
Start with your room details04 / THE MODEL DETAILS
Manufacturer-published model data, presented for selection. A model’s appearance in these tables does not guarantee current inventory; confirm selectable configurations on the product page.
| Model | Supply | Cooling | Electric heat | CEER |
|---|---|---|---|---|
| OW-P08AC115WF | 115V | 8,300 | — | 10.6 |
| OW-P08HS115WF | 115V | 8,000 | 4,200 | 9.6 |
| OW-P12AC115WF | 115V | 12,000 | — | 10.5 |
| OW-P12AC230WF | 208/230V | 12,000 / 11,700 | — | 10.5 |
| OW-P12HS230WF | 208/230V | 12,000 / 11,700 | 10,600 / 8,600 | 9.5 |
| OW-P14AC230WF | 208/230V | 14,000 / 13,600 | — | 9.5 |
| OW-P14HS230WF | 208/230V | 14,000 / 13,600 | 10,600 / 8,600 | 9.5 |
AC = cooling only. HS = electric heat strip.The 115V 8K HS model has much less heating output than the 208/230V HS models. Cooling capacity and heating capacity are separate specifications.
Source: OLMO TTW leaflet (2024), page 2
| Model | Cooling | Electric heat | Heater | EER2 |
|---|---|---|---|---|
| OS-MBW-09HS | 9,200 / 9,000 | 10,900 / 8,900 | 3.5 kW | 11.3 |
| OS-MBW-12HS | 12,000 / 11,800 | 10,900 / 8,900 | 3.5 kW | 10.7 |
| OS-MBW-15HS | 14,700 / 14,500 | 15,000 / 12,200 | 5.0 kW | 10.6 |
All three models use 208/230V, single-phase, 60Hz power. The brochure lists indoor sound levels from 49.5 to 52 dB(A), depending on model and fan setting; perceived sound varies with installation and the room.
Source: OLMO PTAC brochure, page 2
The TTW table lists CEER; the PTAC table lists EER2. These are different rating measures. Do not treat them as SEER2 values or rank unlike product categories by a single number. Compare the exact model’s published data and your operating conditions.
05 / BEFORE YOU ORDER
Photograph the existing unit and measure the sleeve inside and out. Check wall depth, support, weather sealing, exterior clearances, and condensate routing against the installation manual. Reuse a sleeve only after compatibility is confirmed.
Have the installer verify voltage, receptacle and plug, circuit capacity, and the selected heater. A 115V unit is not interchangeable with a 208/230V unit. Electric heat can place a larger demand on the circuit than cooling; use the exact nameplate and current manual.
Decide on local controls, remote operation, or a compatible PTAC 24V wall thermostat. Smart Connect is an individual-unit feature; confirm any multi-room management requirement separately rather than assuming a central hotel-control platform.
Keep the return and supply paths clear of furniture and curtains. Plan access for filters, grille cleaning, and service. Check filters regularly, follow the model manual’s cleaning schedule, and arrange condensate handling for the actual installation.
Group identical rooms by confirmed model and voltage. Specify sleeves, grilles, thermostats, spare units, delivery access, receiving contact, and target dates. Review the applicable warranty and freight inspection process before placing the order.
KEEP THE DETAILS CLOSE
Model tables are based on the manufacturer documents linked above. See theTTW owner’s manualandPTAC owner’s manualfor installation and operation.ENERGY STAR room AC guidanceexplains the importance of correct sizing; this reference does not imply that every model here is ENERGY STAR certified.
Business scenarios are planning guidance, not engineered equipment selections. Manufacturer specifications can change. Confirm the exact model, latest documents, site conditions, and availability before purchase.